Industrial2021
Bang Bua Thong Distribution Centre
A long-span steel warehouse building with a truck yard and twelve loading docks.
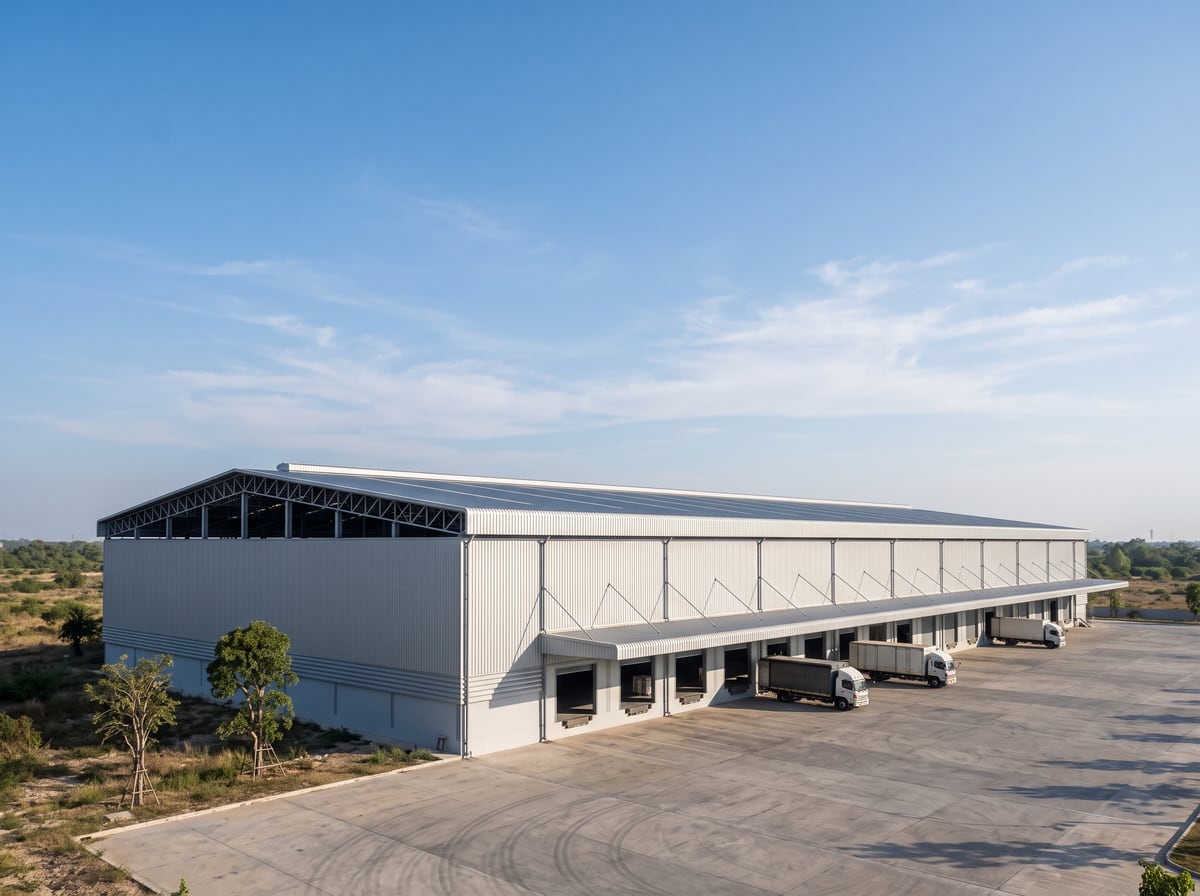
ภาพปกโครงการที่ 3
public/img/projects/bangbuathong-distribution-centre-cover.jpgแนะนำ 1200 × 900 pxPROJECT OVERVIEW
The client wanted a column-free storage area so that racking could be laid out freely. We used a long-span steel structure with a power-floated concrete slab held to a controlled flatness tolerance, so that high-reach forklifts would keep running smoothly over the life of the building.
The existing ground was soft clay prone to settlement. Our engineers called for additional soil testing before the foundation design was fixed, and kept the building foundations structurally separate from the external yard slab so that any settlement of the yard would not affect the building itself.
Scope of work
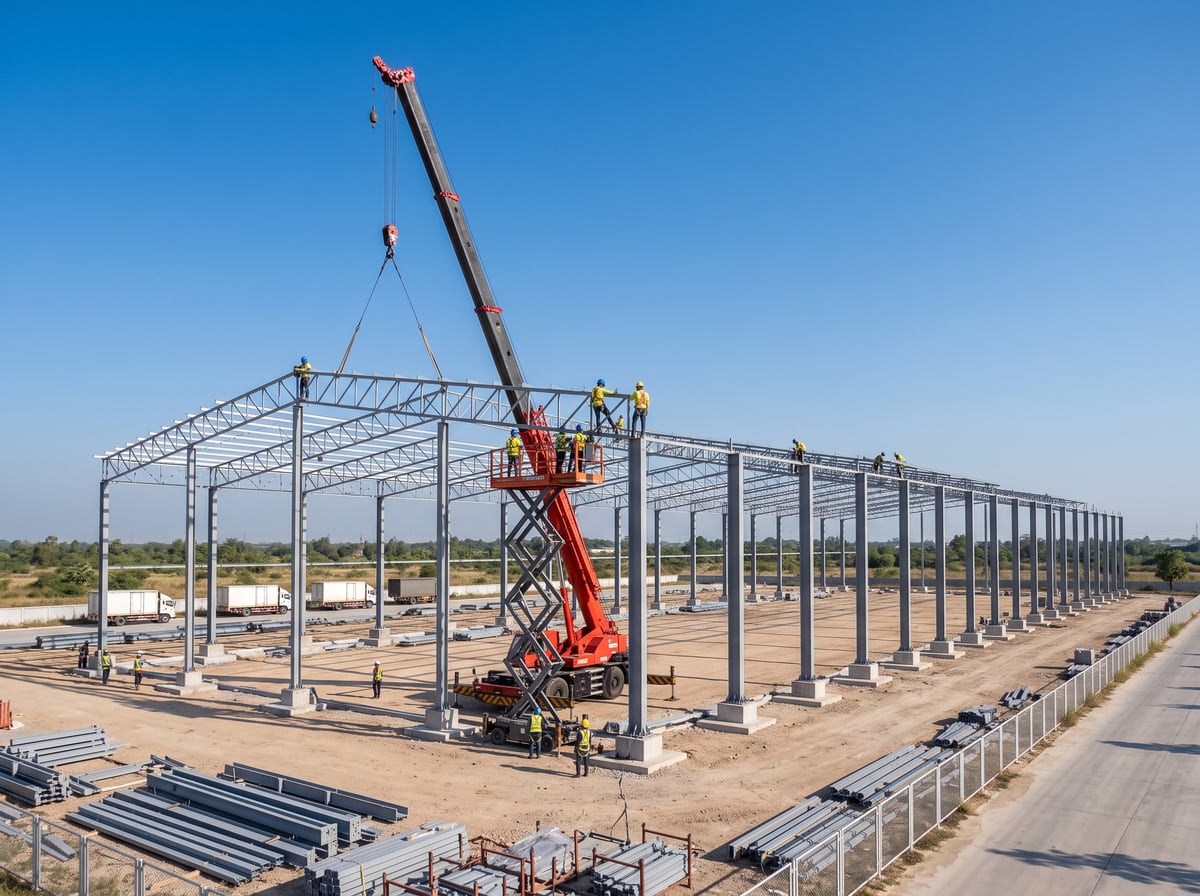
- Site levelling and driven pile foundations
- Long-span steel structure and metal sheet roofing
- Power-floated concrete floor slab rated for forklift traffic
- Heavy-duty concrete yard and drainage works
GALLERY
From site
ภาพประกอบโครงการที่ 3 — รูปที่ 1
public/img/projects/bangbuathong-distribution-centre-01.jpgแนะนำ 1200 × 900 px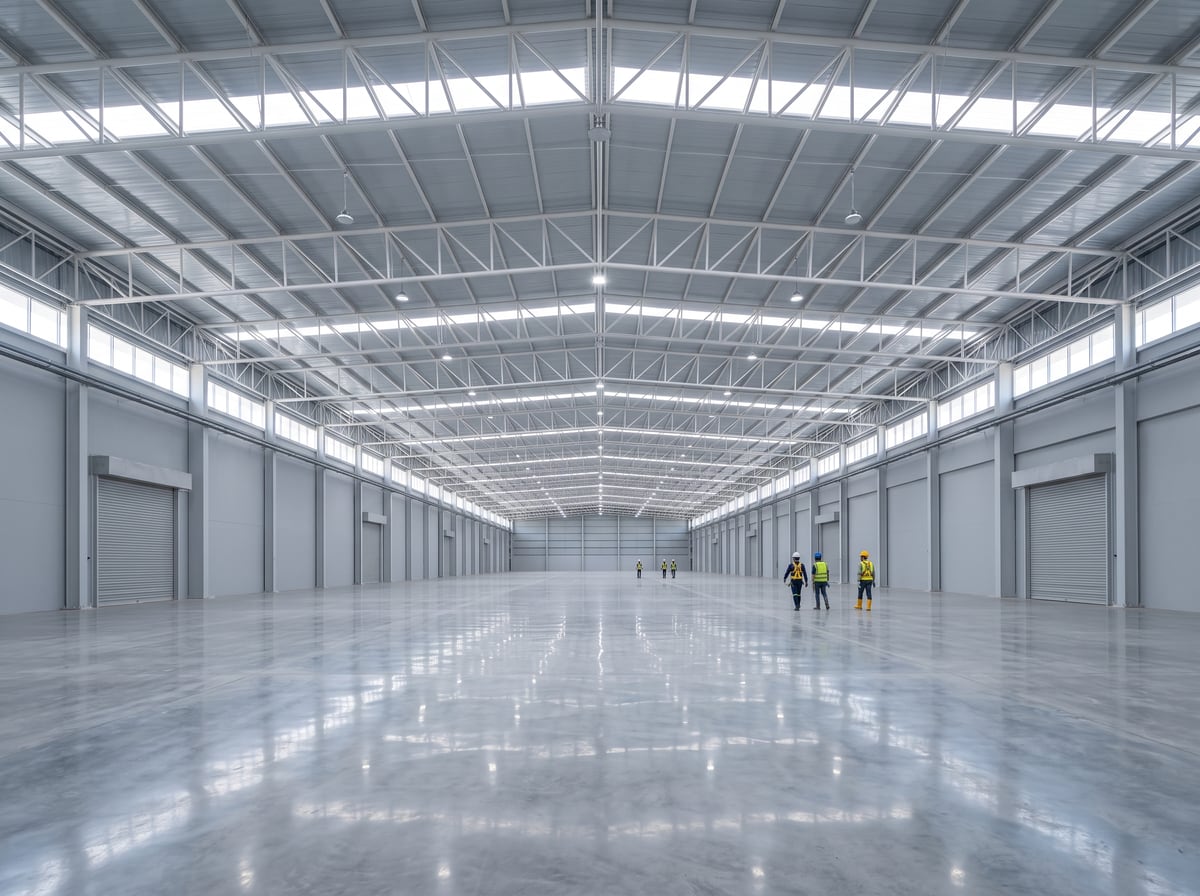
ภาพประกอบโครงการที่ 3 — รูปที่ 2
public/img/projects/bangbuathong-distribution-centre-02.jpgแนะนำ 1200 × 900 px