Mixed-use2025
Pak Kret Mixed-use Development
A 22-storey residential tower over a three-storey retail podium, with a landscaped garden on the podium roof.
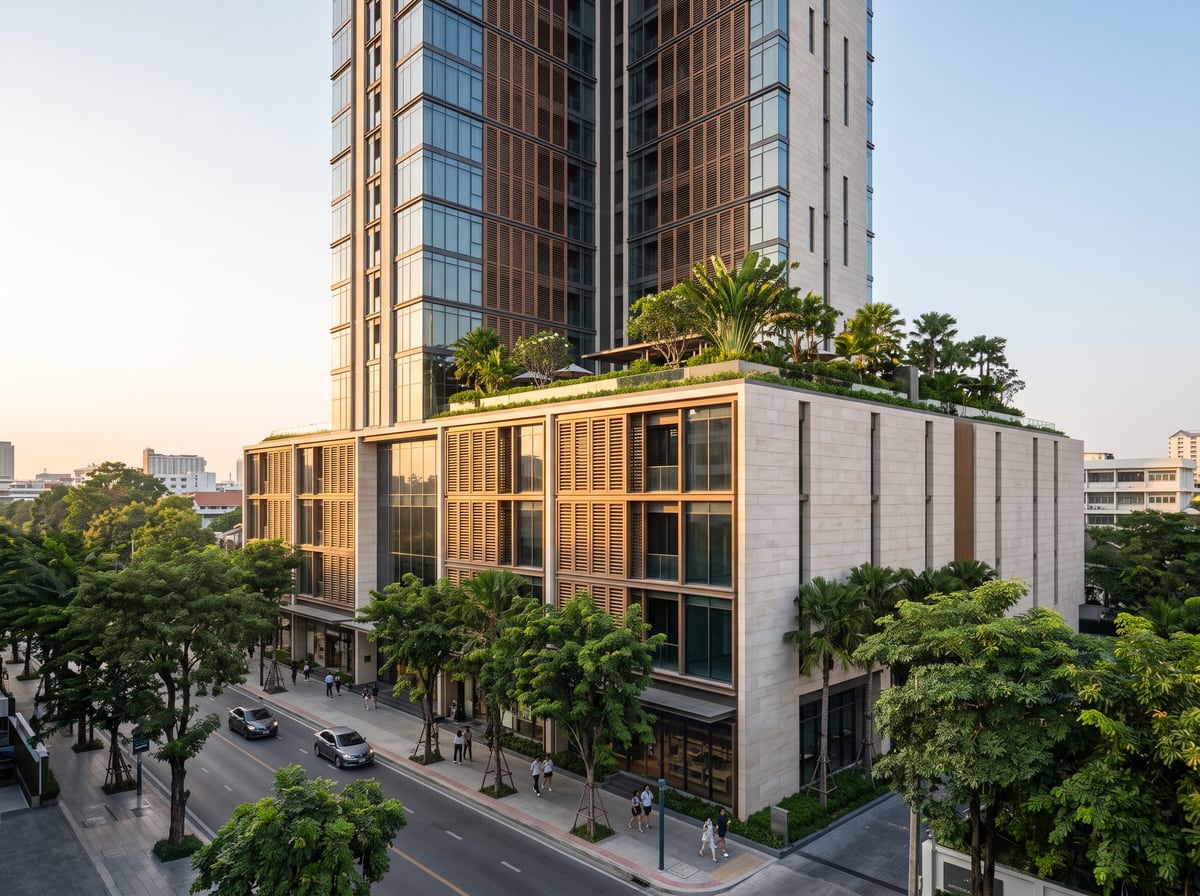
ภาพปกโครงการที่ 6
public/img/projects/pak-kret-mixed-use-cover.jpgแนะนำ 1200 × 900 pxPROJECT OVERVIEW
In a mixed-use building, retail and residential share one structure and one set of services, and the difficulty lies in separating their engineering systems, circulation and life-safety provisions cleanly from each other.
The other element designed jointly with the structural team from the outset was the podium roof garden, where the weight of the planting soil and a heavy-duty waterproofing system had to be allowed for in the structural design from the very beginning. Fixing that later would have been extremely costly, and working together from the drawing stage is a large part of why the project finished within budget.
Scope of work
- Bored piling, foundations and basement works
- Reinforced concrete structure for both tower and podium
- Architectural works, external walls and roof garden
- Full building services with an automated building management system
GALLERY
From site
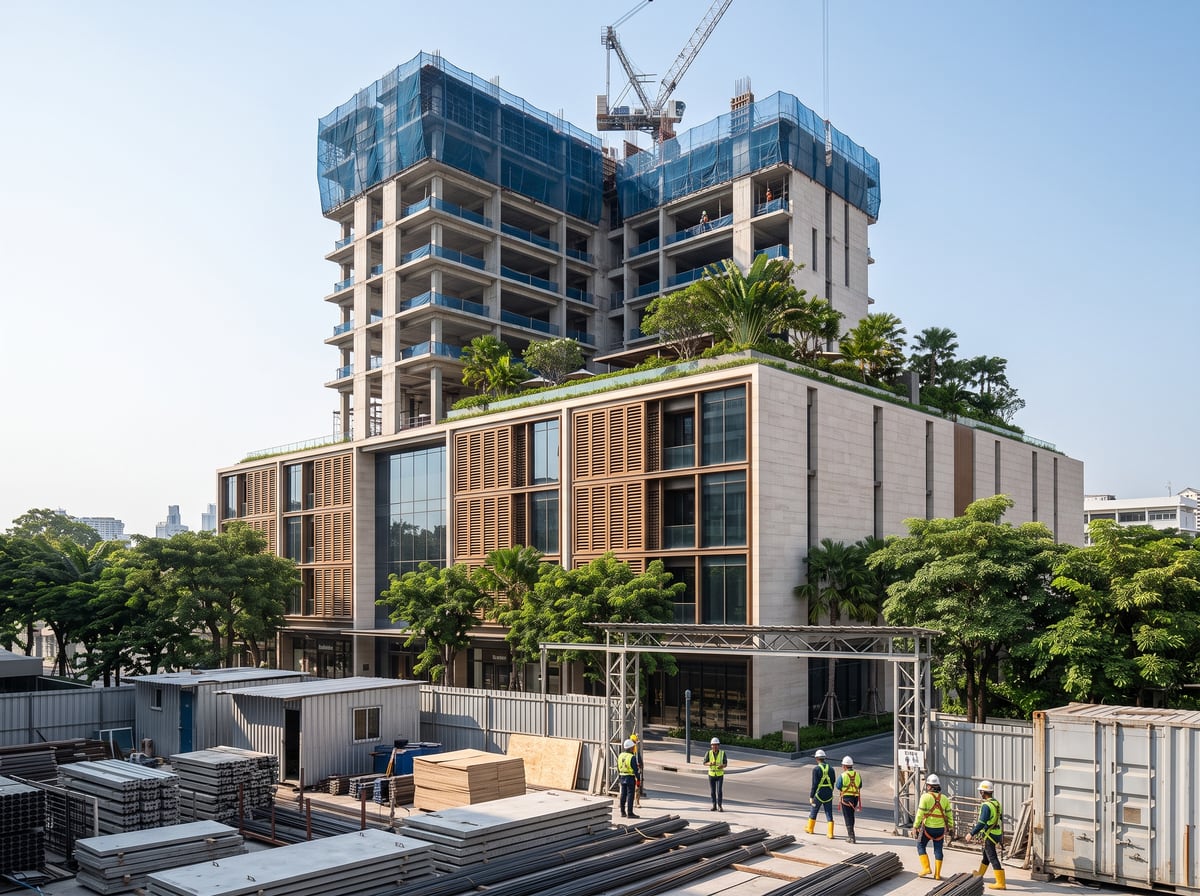
ภาพประกอบโครงการที่ 6 — รูปที่ 1
public/img/projects/pak-kret-mixed-use-01.jpgแนะนำ 1200 × 900 px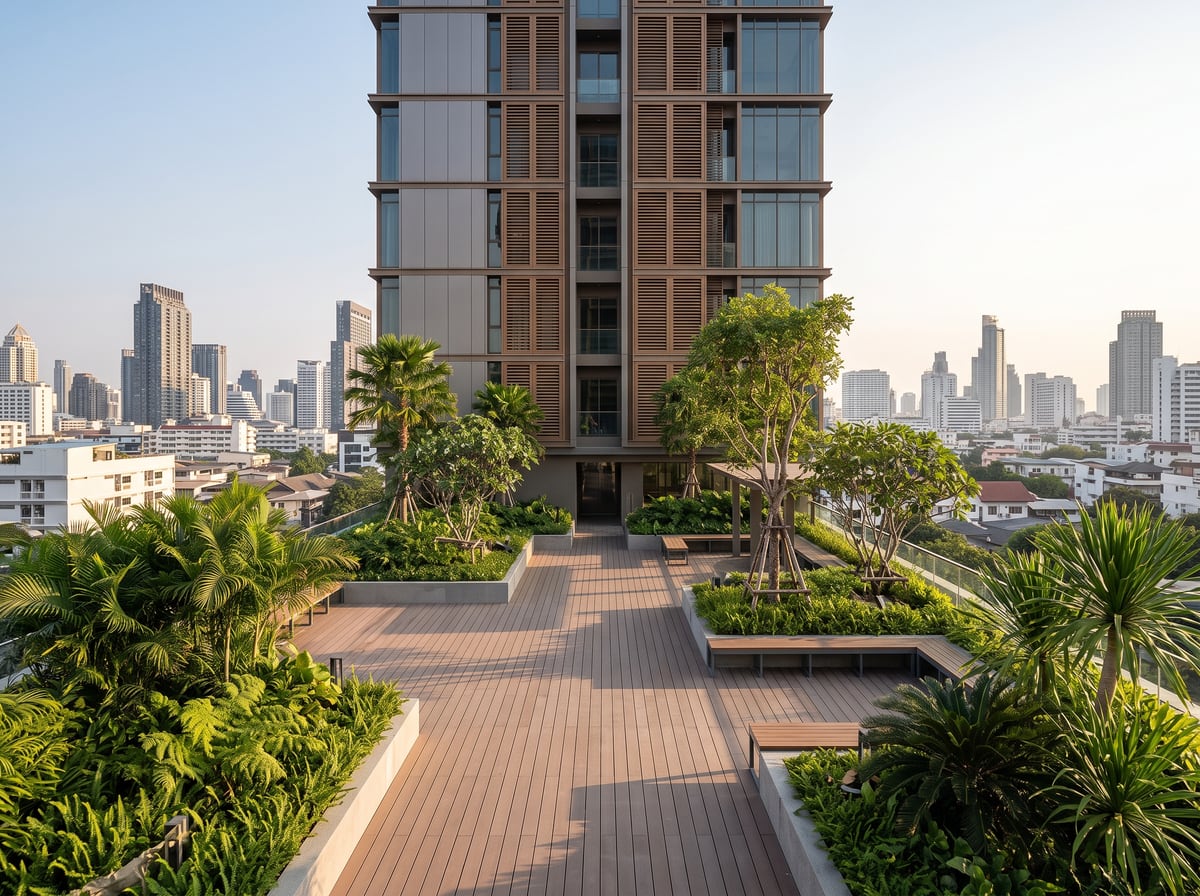
ภาพประกอบโครงการที่ 6 — รูปที่ 2
public/img/projects/pak-kret-mixed-use-02.jpgแนะนำ 1200 × 900 px