Commercial2024
Tiwanon Community Mall
A three-storey community retail centre with parking and outdoor common areas, opened on the date set by the client’s marketing plan.
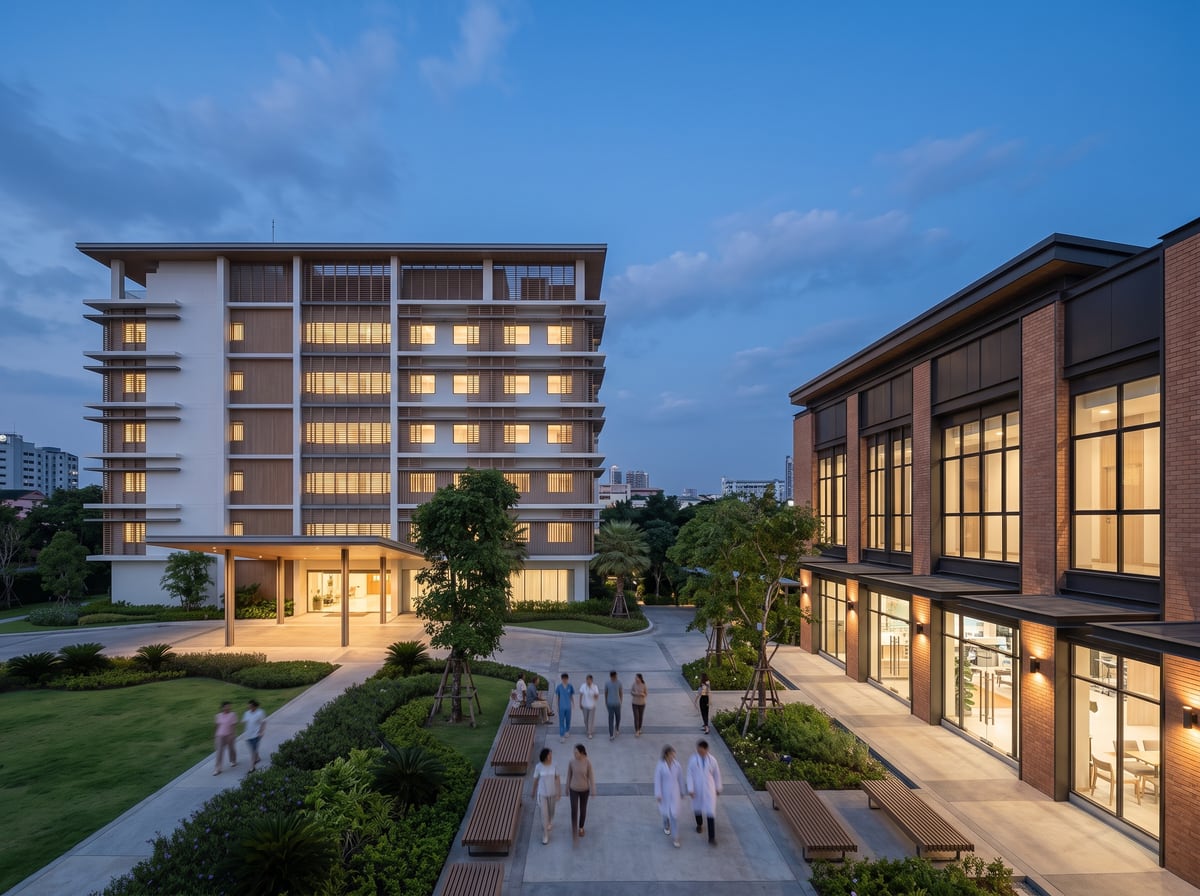
ภาพปกโครงการที่ 5
public/img/projects/tiwanon-community-mall-cover.jpgแนะนำ 1200 × 900 pxPROJECT OVERVIEW
A community mall works to different rules from other building types: the opening date is fixed well in advance and tied to every tenant’s lease. The construction has to be finished in time for tenants to fit out their own units in the order agreed.
We handed the space over in phases by tenant group rather than waiting for the whole building to be finished, and put a dedicated coordination team in place to manage the many tenant fit-out contractors working at the same time — which kept safety and the quality of the common areas under control right through the handover period.
Scope of work
- Driven pile foundations and site filling
- Reinforced concrete structure with a steel roof structure
- Architectural works, external walls and landscaping
- Electrical, sanitary, air conditioning and fire protection systems
GALLERY
From site

ภาพประกอบโครงการที่ 5 — รูปที่ 1
public/img/projects/tiwanon-community-mall-01.jpgแนะนำ 1200 × 900 px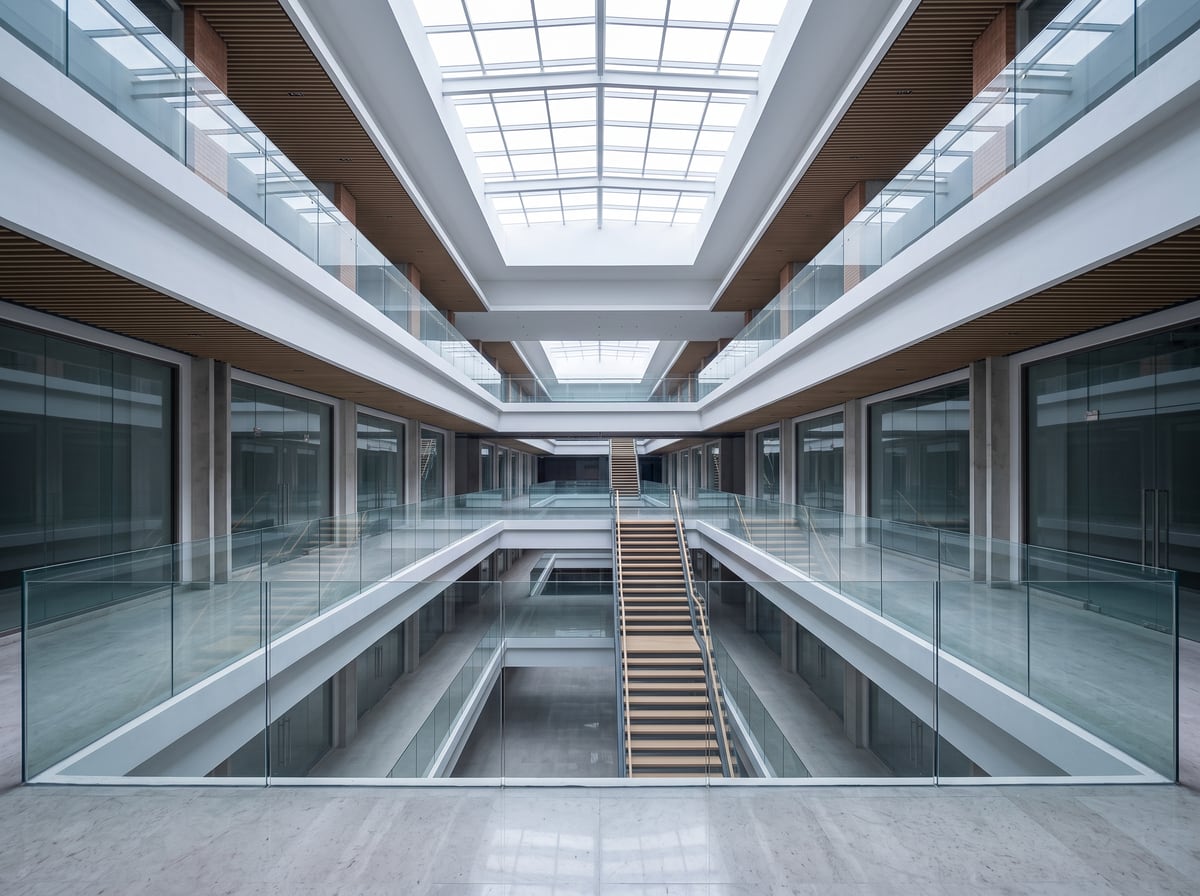
ภาพประกอบโครงการที่ 5 — รูปที่ 2
public/img/projects/tiwanon-community-mall-02.jpgแนะนำ 1200 × 900 px